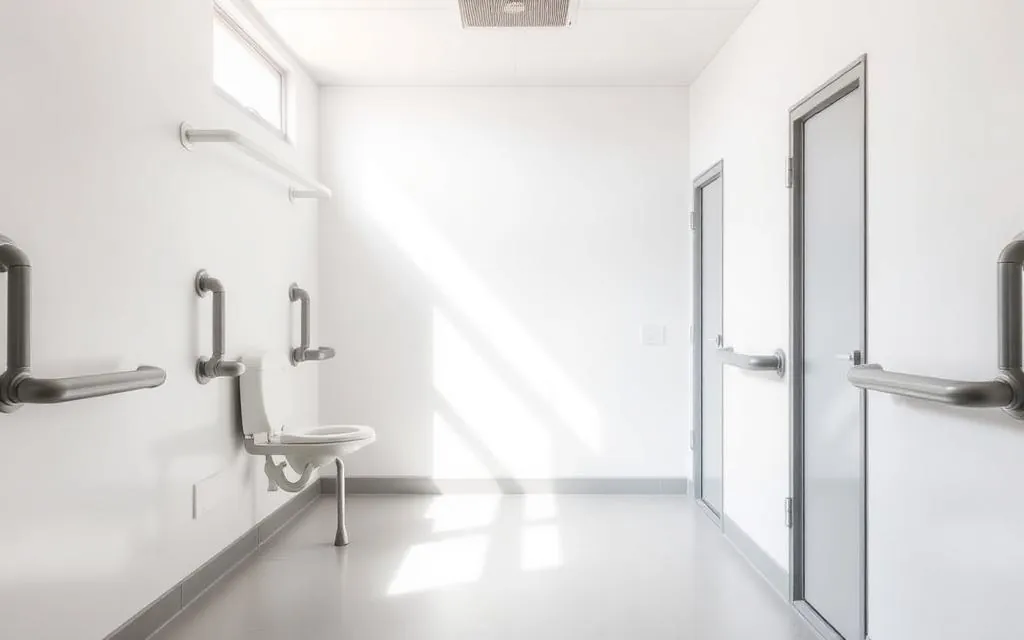
An accessible portable toilet only helps people if the whole path to it, and the space inside it, actually works for them. Planning for accessibility from the start is far easier than trying to fix placement or unit choice after guests have already arrived.
What makes a unit accessible
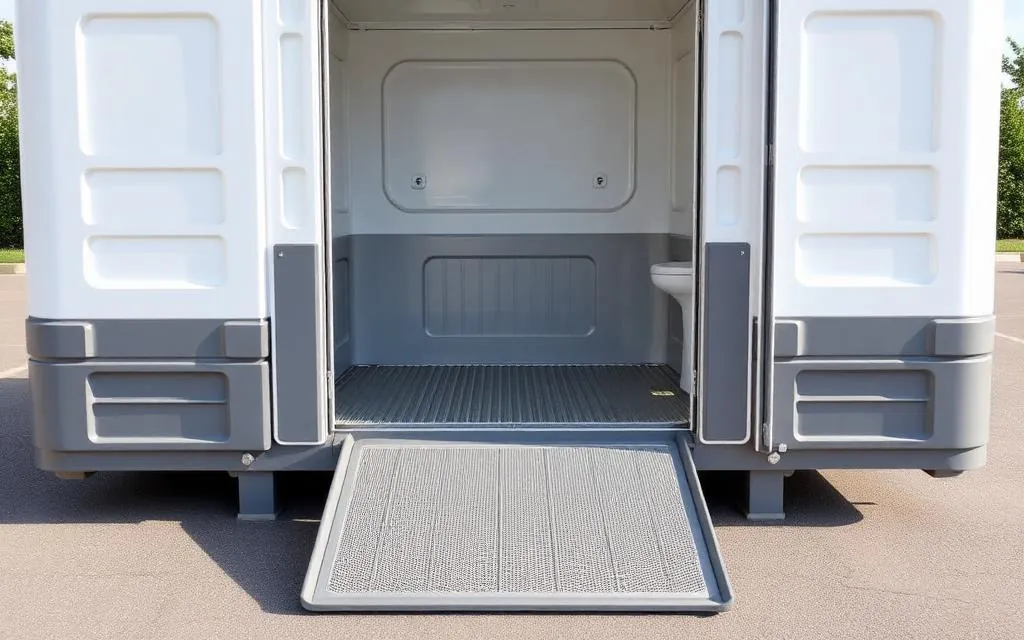
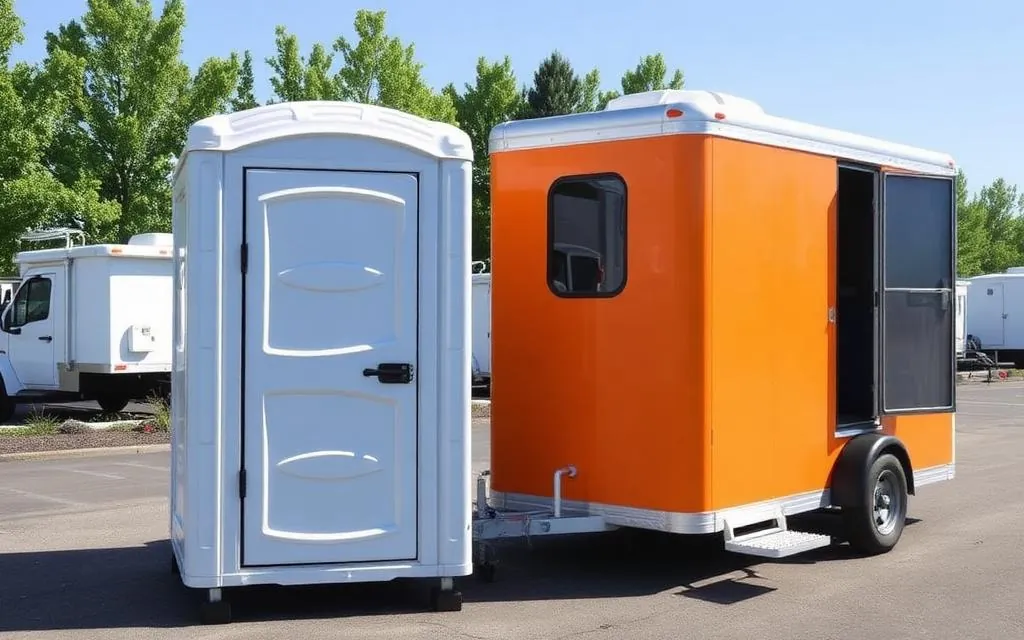
Accessible units are noticeably larger than standard units, with a ground-level entry instead of a step up, a wide door opening that swings clear of the interior, enough floor space to turn a wheelchair or maneuver a walker, and grab bars positioned near the fixture. The extra footprint means they take up more room on site and on the delivery truck, so it helps to flag how many you need when you book rather than adding them at the last minute.
Interior details that matter day to day
Beyond the larger footprint, small details make an accessible unit easier to use in practice: a lower-mounted hand sanitizer dispenser and tissue holder within easy reach from a seated position, a door latch that is simple to operate one-handed, and enough clearance inside the door swing that a person does not have to squeeze past the door to get in or out. We check these details as part of every accessible unit we place, not just on delivery day but during scheduled service too.
Who benefits
Wheelchair users and people using walkers, canes, or crutches are the obvious group, but accessible units get regular use from a much wider range of people. Older guests appreciate the lower threshold and the rails, parents managing a stroller or helping a small child often prefer the extra space, and anyone carrying gear, recovering from an injury, or simply wanting more room will use an accessible unit if one is available. Because of that broad appeal, it is common to place at least one accessible unit even at events where no specific request has come in.
Job sites need them too
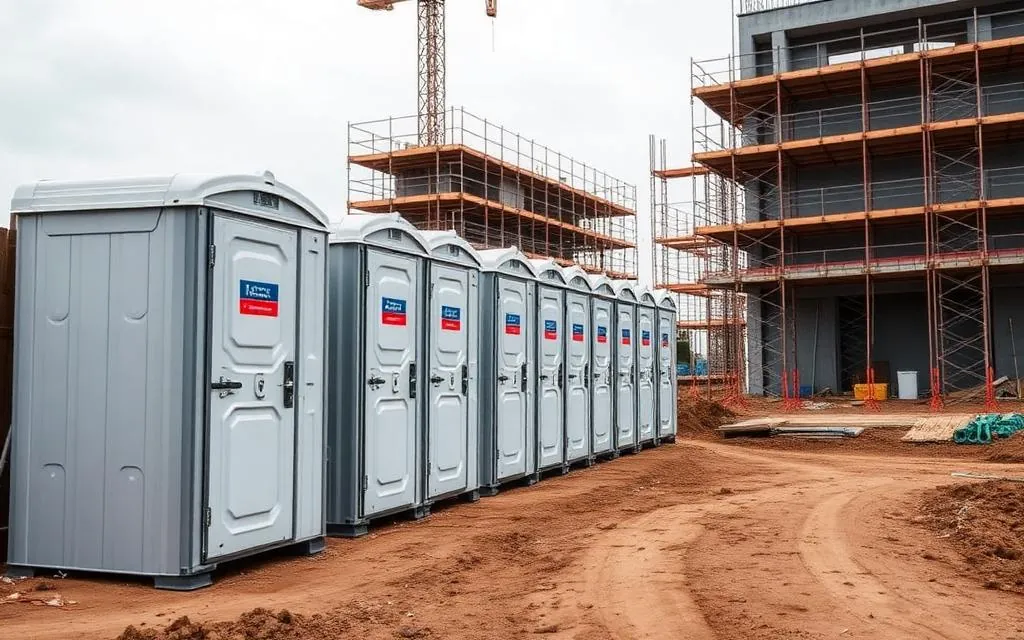
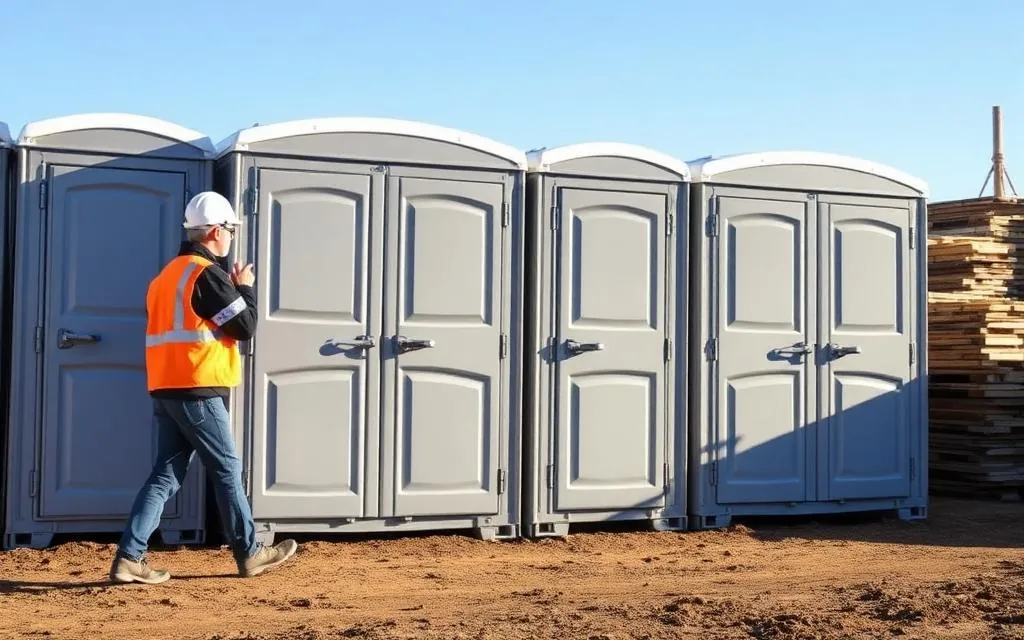
It is easy to think of accessible units mostly in terms of public events, but they matter just as much on construction sites and other work locations. Crew members recovering from an injury, visiting inspectors or clients, and delivery drivers all benefit from having an accessible option on site, and planning for one from the start avoids a scramble if the need comes up mid-project.
Placement matters as much as the unit
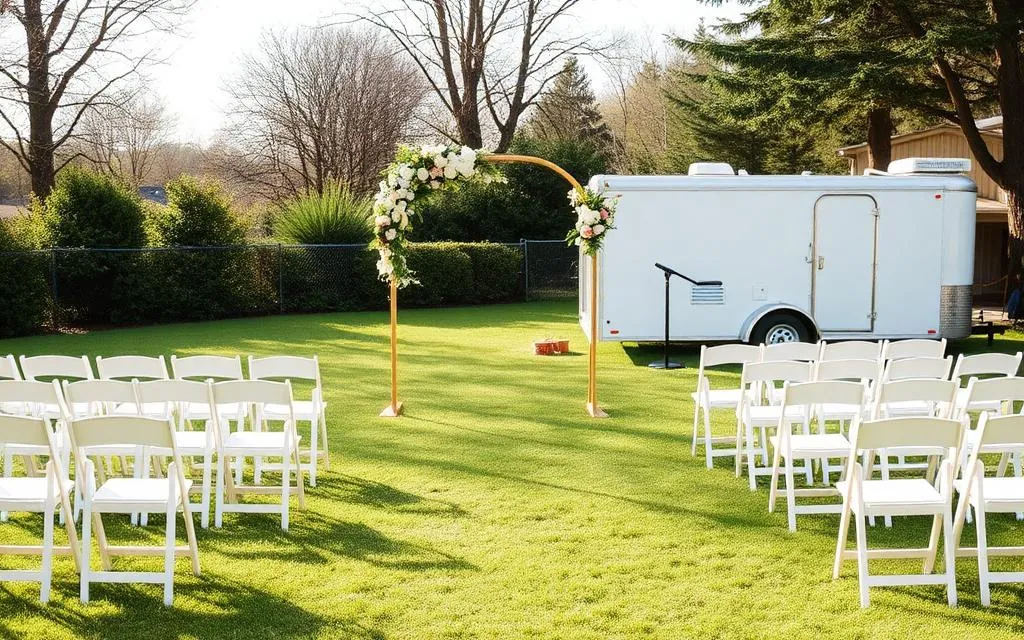
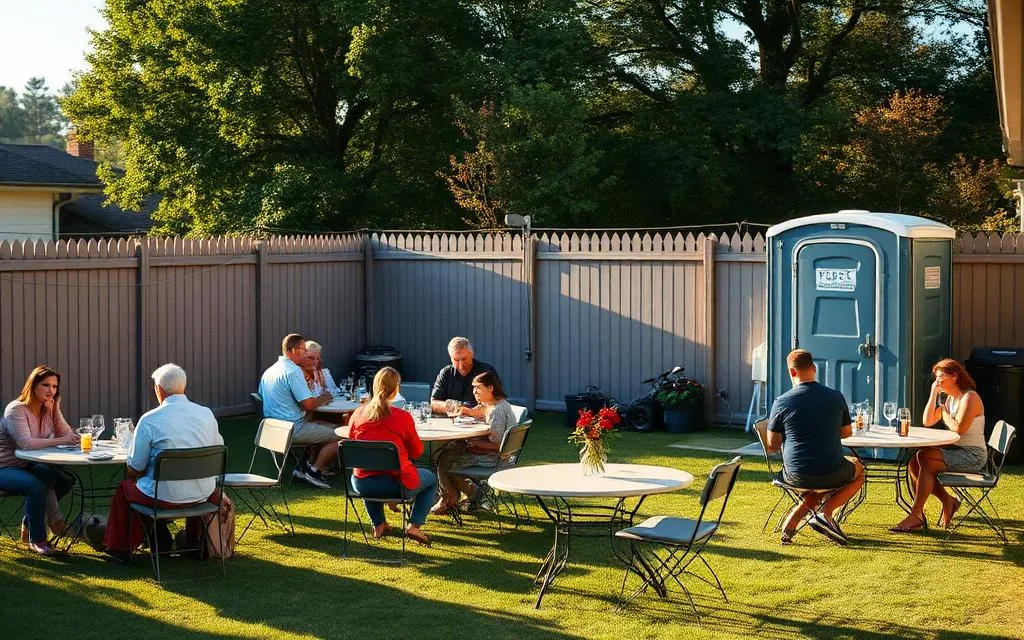
An accessible unit only works if the route to it does too. Look for firm, level ground with a clear, unobstructed approach from parking, seating, or the main gathering area, avoid soft turf, gravel that shifts underfoot, and any noticeable slope, and orient the entry so it faces an open route rather than a crowded walkway or a line for another restroom. If the site has any grade change at all, walk the path yourself or ask us to take a look before delivery day so there are no surprises.
A quick placement checklist
- Is the ground firm and level all the way from the parking or gathering area to the unit door, with no gravel, mud, or grass that could become slick?
- Is the approach wide enough for a wheelchair or walker to move through without squeezing past tables, fencing, or other equipment?
- Does the door face an open area rather than a busy walkway, food line, or another restroom queue?
- Is the unit close enough to the main activity that someone does not have to travel unreasonably far to reach it?
- Have you told us about any ramps, curbs, or slopes on site so we can plan around them ahead of delivery?
Planning ahead for events and job sites
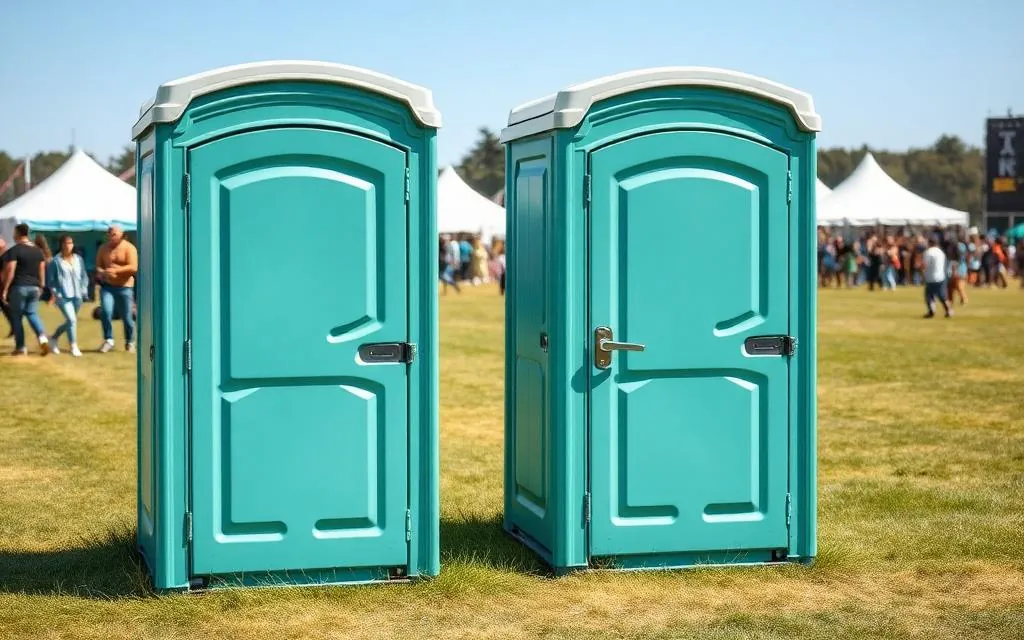
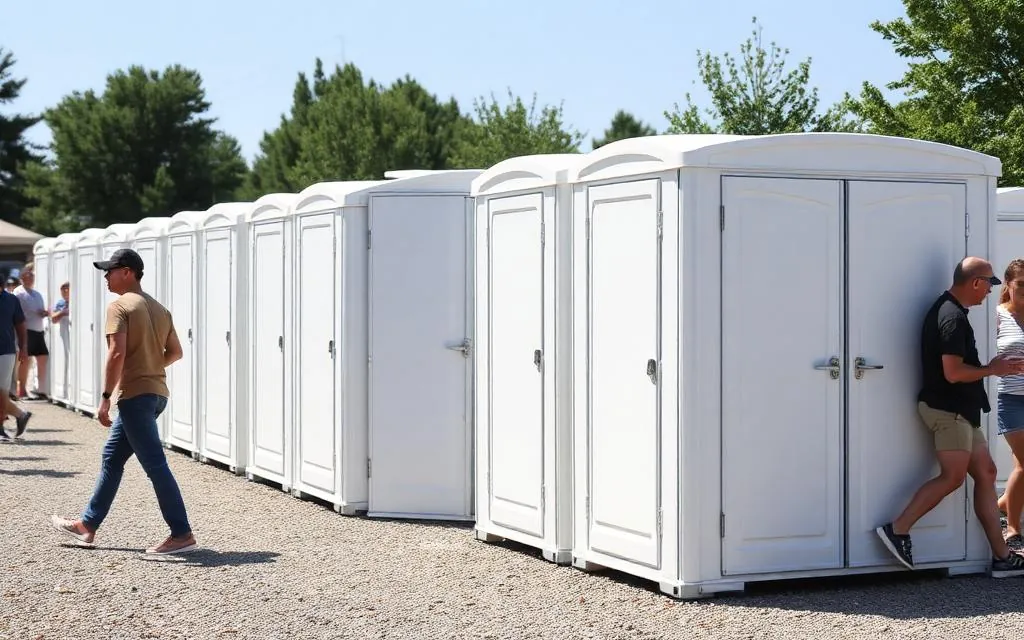
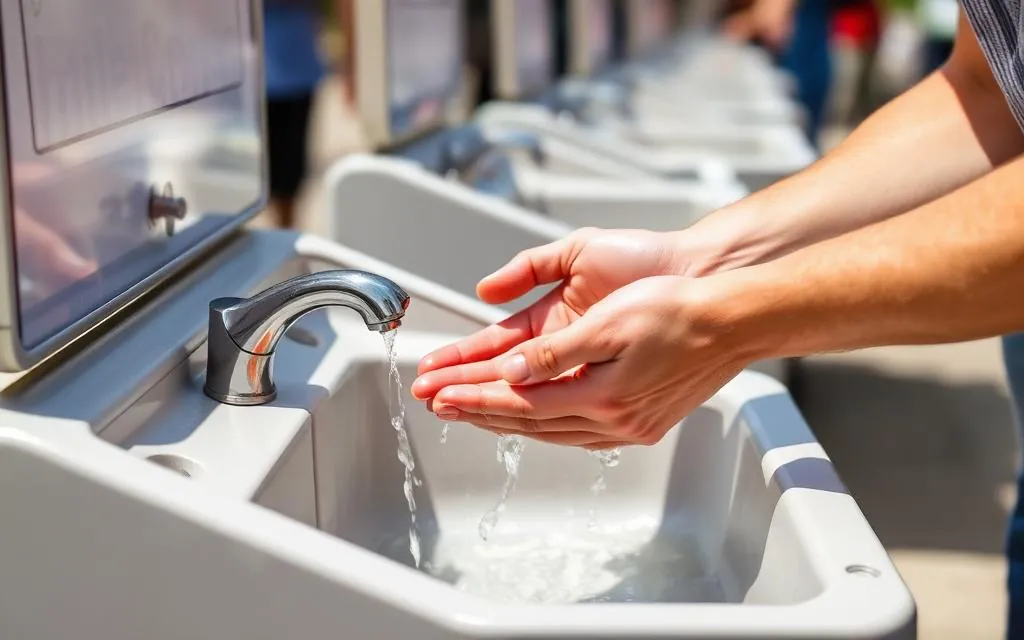
For public events, it generally works well to spread accessible units among the general restroom bank rather than isolating them off to one side, so they are easy to find without singling anyone out. On job sites, placing an accessible unit near the site office or a central gathering point usually works better than tucking it into a far corner. Either way, tell us about the layout when you book so we can recommend placement rather than leaving it to guesswork on delivery day. If your event also needs a hand washing setup, our hand washing station guide covers how to place those alongside accessible units.
A mistake worth avoiding
The most common oversight is choosing a good accessible unit but placing it at the far edge of a site simply because that is where there happened to be open space. If the walk to the unit is longer or harder than the walk to every other restroom, the accessibility benefit is undermined no matter how well the unit itself is built. Placement and unit choice have to be solved together.
Talk It Through With Us
Every site and event is a little different. Call (605) 699-0189 or send us your details and we will give you a straight answer for your situation.